Meticulous planning for flawless living.
Homes at Lenora come with meticulously planned layouts that ensure zero dead space and complete privacy.
A site planned around everyday life.
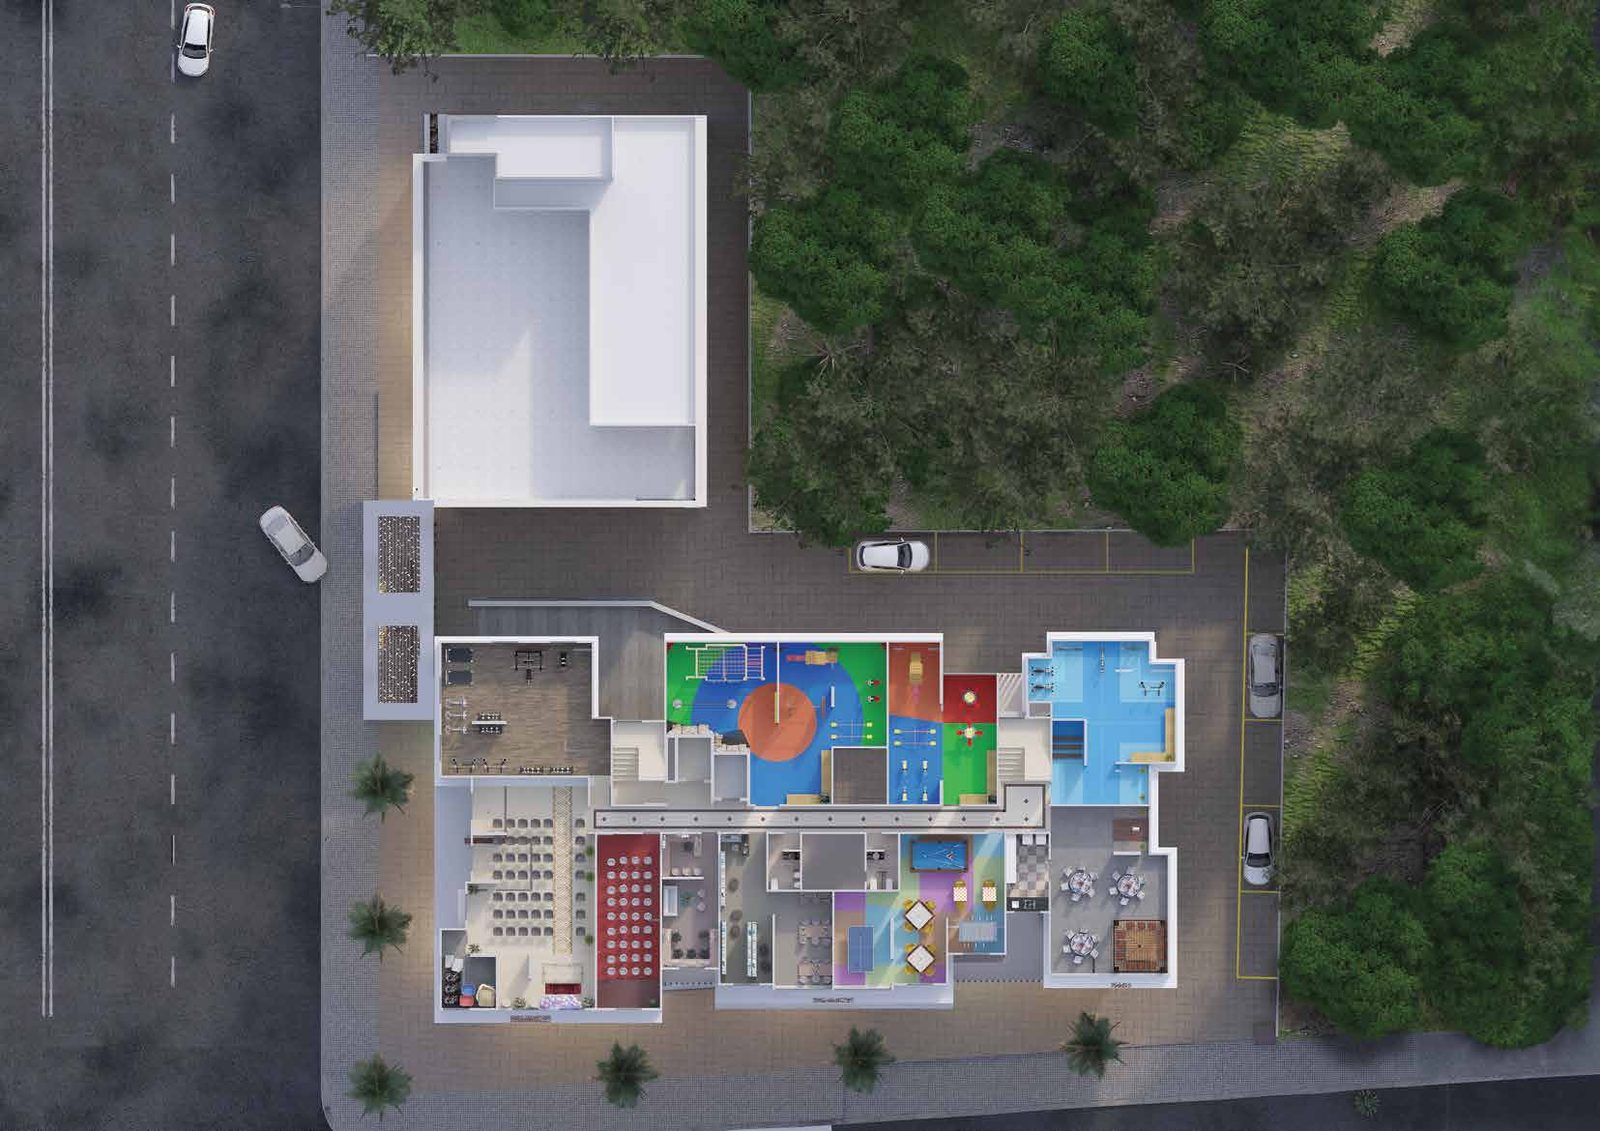
Indicative layout, not to scale. Numbers correspond to the amenity zones listed alongside.
Legend
- 01Entrance
- 02Indoor AC Gym
- 03Multipurpose Hall
- 04Climbing Wall Room
- 05Kid’s Zone
- 06Sit-Out
- 07Toddler Zone
- 08Open Air Amphitheater
- 09Open Gym
- 10Star Gazing Deck
- 11Party Space
- 12Gazebo
- 13Community Kitchen Barbeque Deck
- 14Indoor Sports Zone
- 15Reading Hall
- 16Library
- 17Co-Working Space
- 18Hobby Zone (Art, Music etc.)
Interior layout — 1st to 12th floors.
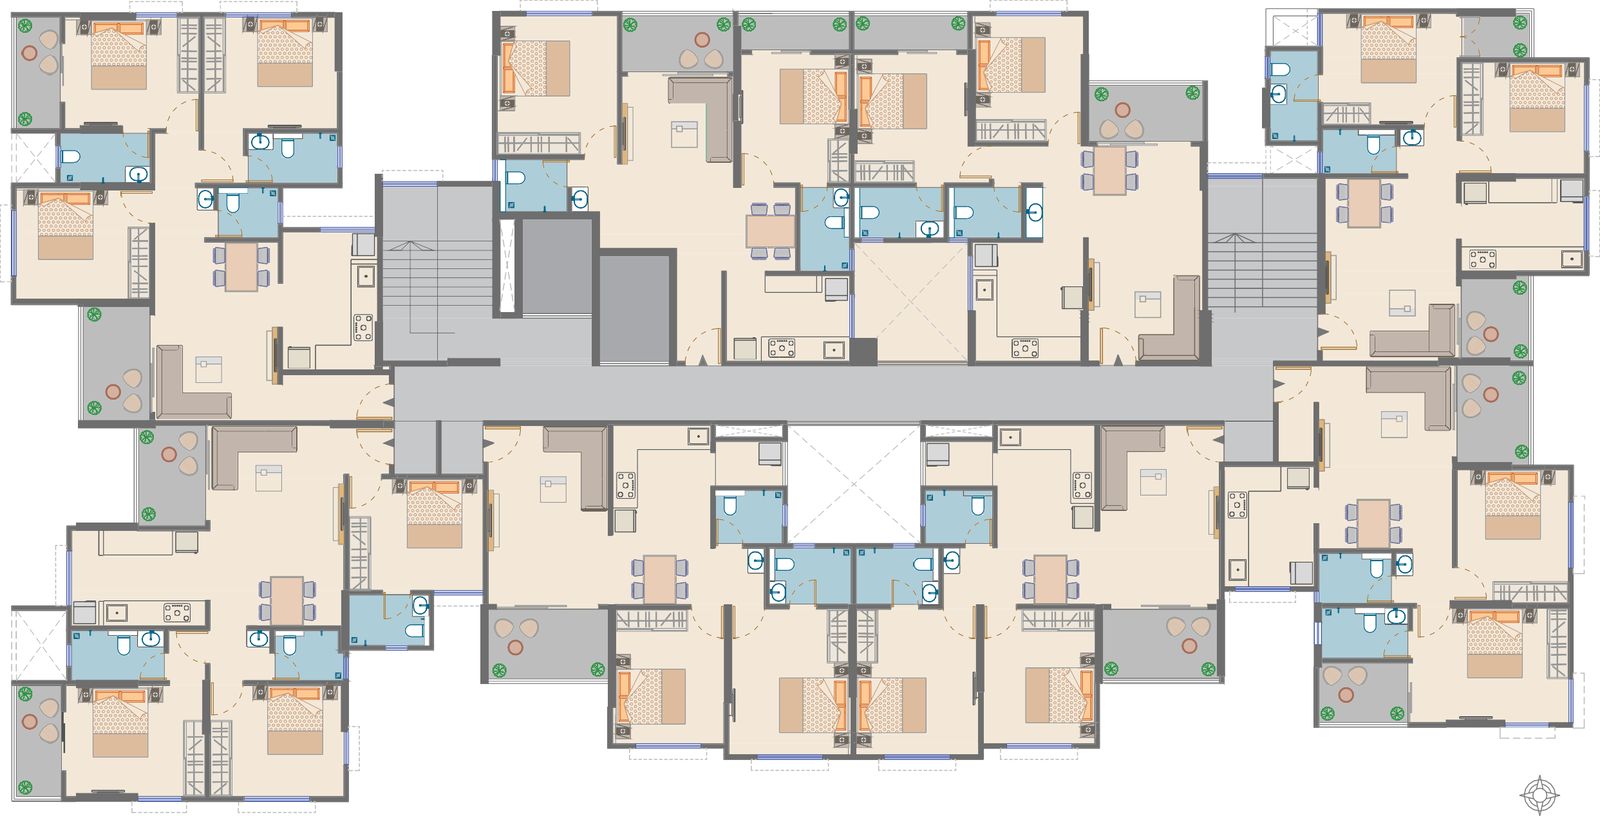
Applicable to the 1st, 2nd, 3rd, 4th, 5th, 6th, 8th, 9th, 10th, 11th & 12th floors. Unit orientation and numbering may vary slightly by floor — please confirm the exact unit with our sales team.
Flat series & carpet area
| Flat Series | 1 | 2 | 3 | 4 | 5 | 6 | 7 | 8 |
|---|---|---|---|---|---|---|---|---|
| Flat Nos. | 101, 201, 301, 401, 501, 601, 801, 901, 1001, 1201 | 102, 202, 302, 402, 502, 602, 802, 902, 1002, 1202 | 103, 203, 303, 403, 503, 603, 703, 803, 903, 1003, 1103, 1203 | 104, 204, 304, 404, 504, 604, 704, 804, 904, 1004, 1104, 1204 | 105, 205, 305, 405, 505, 605, 705, 805, 905, 1005, 1105, 1205 | 106, 206, 306, 406, 506, 606, 706, 806, 906, 1006, 1106, 1206 | 107, 207, 307, 407, 507, 607, 707, 807, 907, 1007, 1107, 1207 | 108, 208, 308, 408, 508, 608, 708, 808, 908, 1008, 1108, 1208 |
| Type | 3 BHK | 3 BHK | 2 BHK | 2 BHK | 2 BHK | 2 BHK | 2 BHK | 2 BHK |
| Carpet Area | 1005 sq.ft. | 995 sq.ft. | 781 sq.ft. | 781 sq.ft. | 705 sq.ft. | 807 sq.ft. | 811 sq.ft. | 811 sq.ft. |
Carpet area as per the RERA carpet-area statement, for the 1st, 2nd, 3rd, 4th, 5th, 6th, 8th, 9th, 10th, 11th & 12th floors. Series 3 and 4 additionally repeat on the 7th floor.
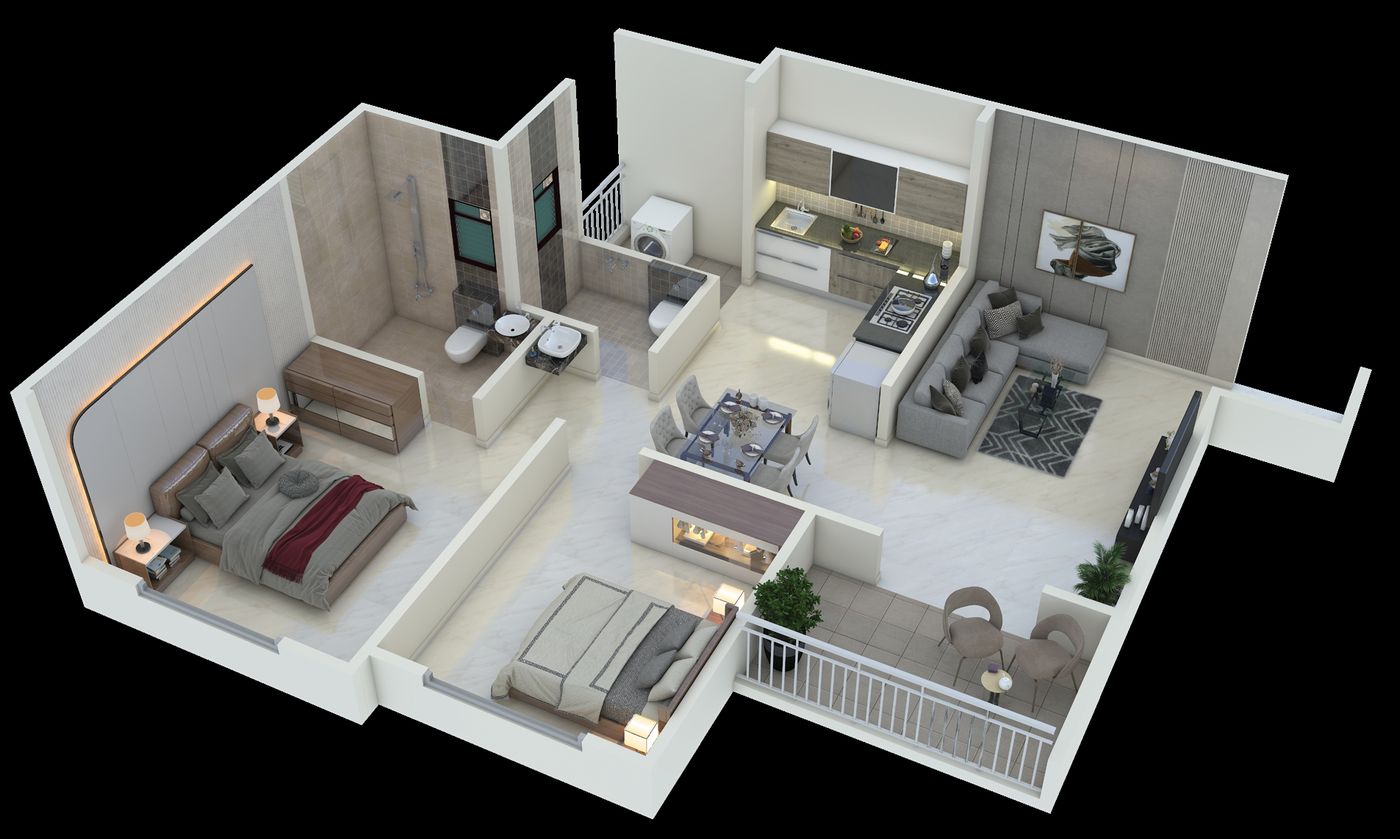
2 BHK Apartment · 811 sq.ft. carpet
| Living | 10’9” x 16’0” |
|---|---|
| Kitchen & Dining | 8’9” x 16’0” |
| Master Bedroom | 11’0” x 13’0” |
| Bedroom | 10’0” x 12’0” |
| Balcony | 10’9” x 6’3” & 6’0” x 4’0” |
| Toilets | 7’4” x 5’0” & 6’0” x 4’9” |
Shown for Flat Series 8 (repeats as 108 through 1208). Other 2 BHK series (3–7) range from 705–811 sq.ft. carpet with similar layouts — see the flat-series table above, or ask our sales team for a specific unit.
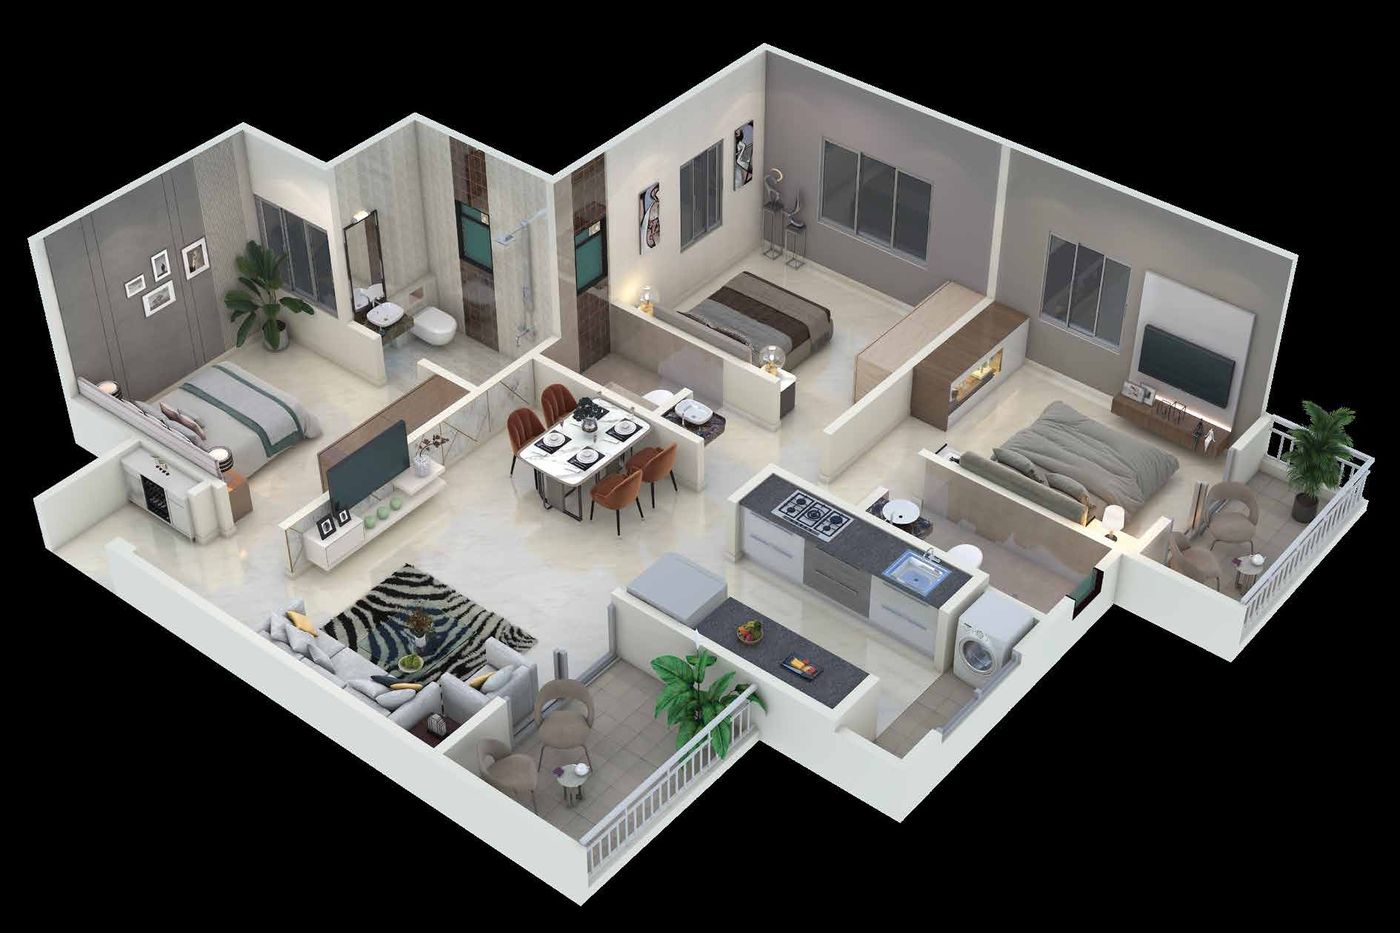
3 BHK Apartment · 1005 sq.ft. carpet
| Living & Dining | 12’0” x 18’0” |
|---|---|
| Kitchen | 12’0” x 8’6” |
| Master Bedroom | 12’6” x 10’0” |
| Bedroom | 12’0” x 10’0” |
| Balcony | 6’0” x 9’0” & 4’0” x 10’0” |
| Toilet | 8’3” x 4’6” |
Shown for Flat Series 1 (repeats as 101 through 1201). Flat Series 2 (995 sq.ft.) is a similar 3 BHK with a guest bedroom — see the flat-series table above, or ask our sales team for a specific unit.