Sai Siddha Associates
A partnership firm built on quality construction, ethical business and a commitment to environment-friendly real estate.
Building trust, one project at a time.
Sai Siddha Associates is a partnership firm constituted with the aim of doing business in the real estate sector — the development of land and the construction of buildings. We formed this partnership with the vision of becoming the most trusted developer, committed to developing state-of-the-art infrastructure projects with the highest quality standards and an environment-friendly approach. We conduct business in accordance with applicable rules and regulations and the highest standards of business ethics in every project we undertake.
To become the most trusted real estate developer, committed to building quality, state-of-the-art infrastructure projects.
- To develop residential and commercial real estate projects that cater to the real needs of society.
- To achieve and maintain the highest possible quality standards and provide state-of-the-art infrastructure across all our projects.
- To always strive to do better through continuous improvement.
Built around light, air and privacy.
Across all our projects, we focus on maximising the use of natural resources, sunlight and good ventilation. In planning every layout, special attention is given to maintaining the privacy of every home and minimising dead space — so each project we deliver is as efficient as it is comfortable to live in.
Natural Light & Ventilation
Layouts planned to maximise the use of natural resources, sunlight and good ventilation in every home.
Privacy by Design
Special attention to unit placement and layout so that every home maintains its privacy.
Zero Dead Space
Every layout is planned to minimise dead space, so residents get the full benefit of every square foot.
“
Simplicity is the ultimate sophistication.— Leonardo da Vinci
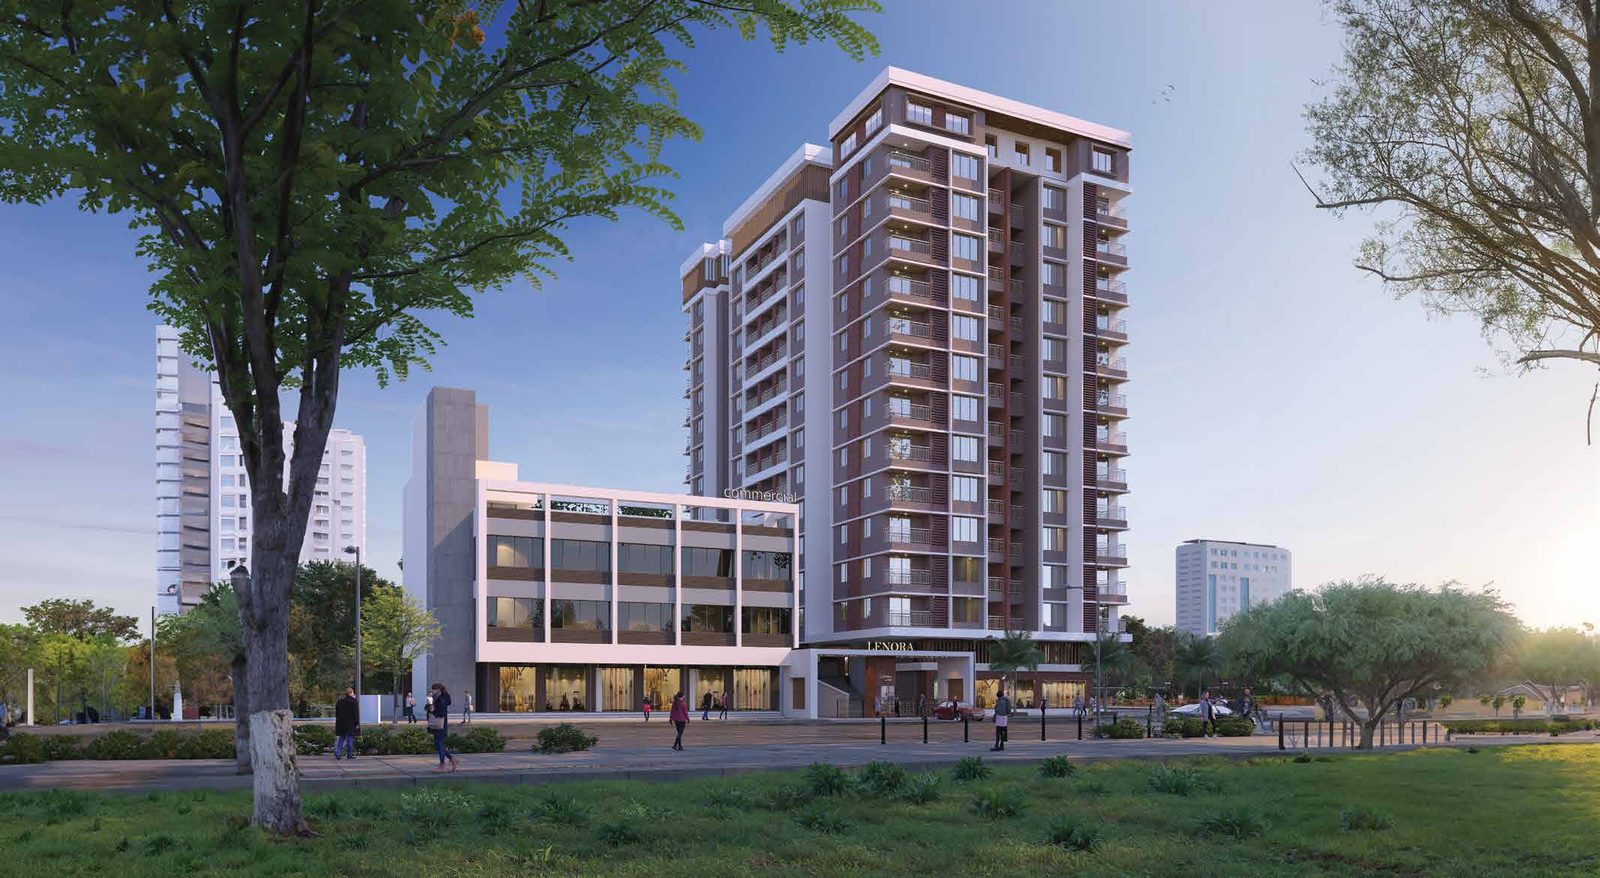
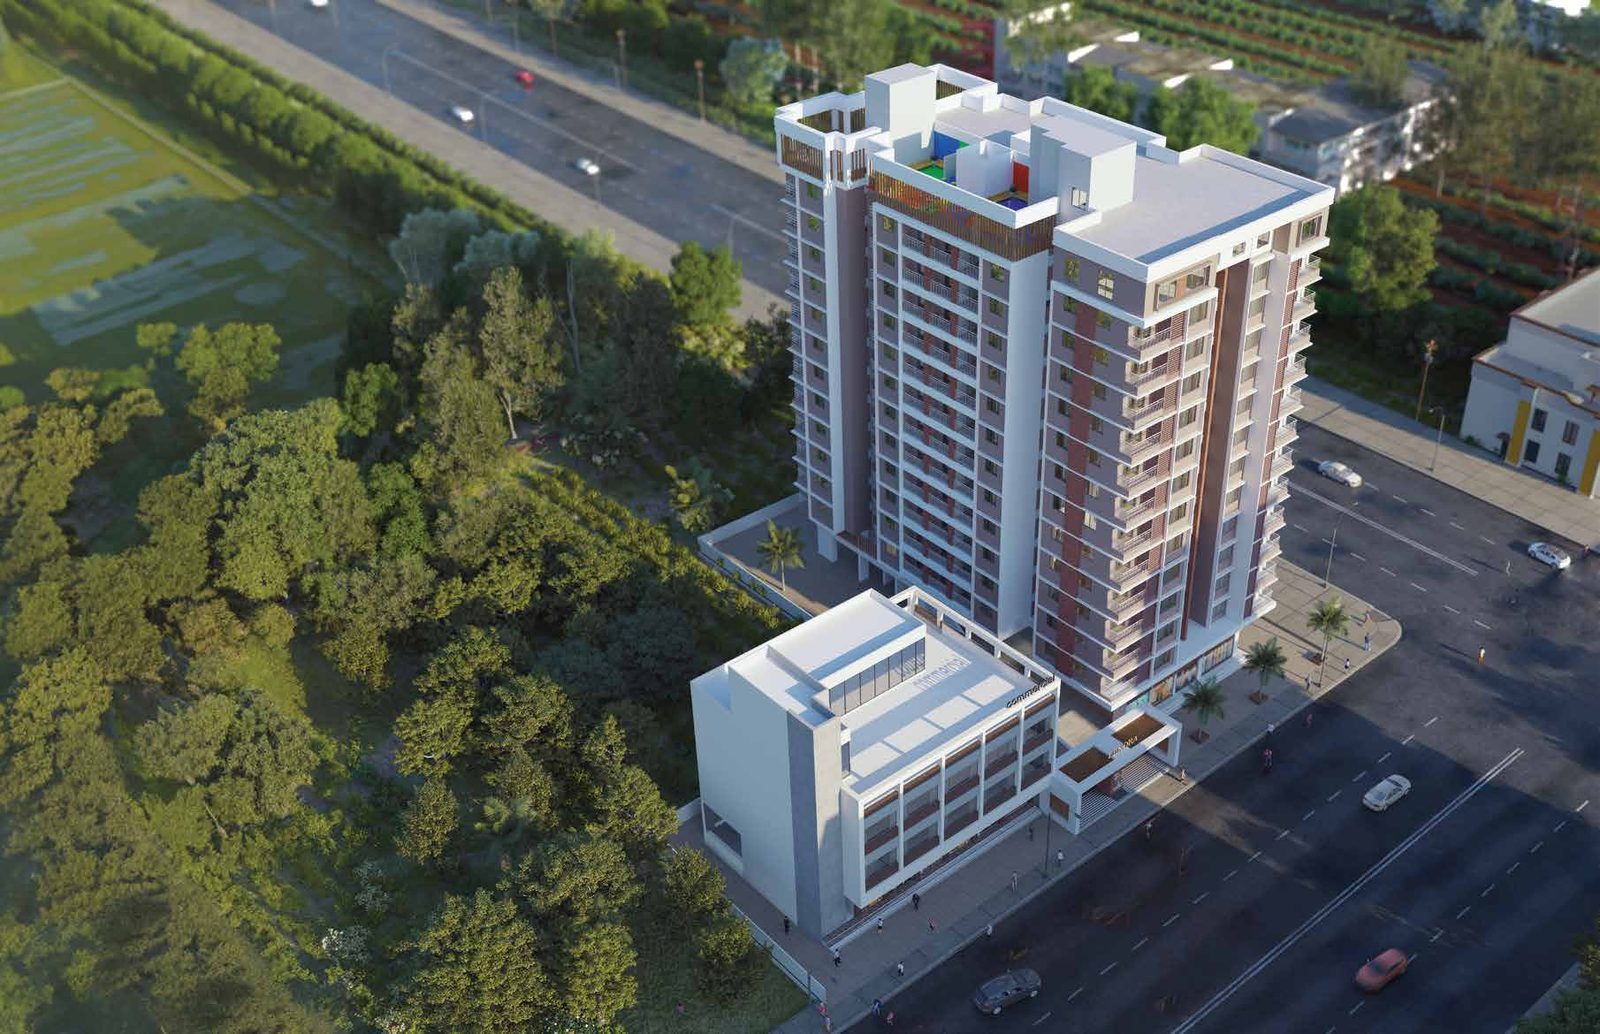
Lenora is a thoughtfully designed residential project located in Kiwale, near the Kiwale–Nigdi BRTS Road, Pimpri Chinchwad, built with the vision of creating a vibrant and happy community. The project focuses on the overall well-being of families — physical, mental, social and spiritual.
In today’s world, excessive screen time and limited physical activity affect the development of children as well as the overall well-being of the family. Lenora addresses this by offering enriching spaces for fitness, creativity and togetherness. From an indoor and outdoor gym, a multipurpose hall for yoga, pranayama, meditation and social gatherings, to hobby zones for art and music, a library and reading hall, kids’ and toddler areas, indoor games, sit-outs and party spaces — every amenity is designed to balance recreation and growth.
The homes at Lenora come with meticulously planned layouts that ensure zero dead space and complete privacy. Its location offers excellent connectivity, being just 400 M. from the BRTS and the proposed Metro, while schools, colleges, hospitals, banks, markets, gardens and playgrounds are all close by.
With Sai Siddha Associates’ tradition of quality construction, close monitoring, third-party inspections and timely delivery, Lenora stands as the perfect blend of comfort, convenience and community — not just a home, but the right place for a happy and healthy lifestyle.
Aspiration finds its landmark address.
The team behind Lenora.
Architect
Mr. Sandeep Dange
RCC Consultant
Mr. Ajay Bhilare
Legal Advisor
Adv. Mrudula Chitale
3D Visualisation
Motiondepth Media Works